A quarter-acre homestead layout begins with accounting for everything that shares the property: the home, access routes, utilities, growing areas, working space, and ordinary household activities.
The plot’s total area does not tell you how much land is available for food production. Measure what is already occupied, identify restrictions and site conditions, then allocate the remaining space according to your priorities.
Start with a layout you can maintain. Leave room to adjust it as you learn what works.
Affiliate disclosure: This article contains affiliate links. If you purchase through them, we may earn a commission at no additional cost to you.
Exploring ideas for a small-property homestead? View The Self-Sufficient Backyard and compare its advertised projects with your property, household needs, and available time.
How Big Is a Quarter Acre?
A quarter acre is:
- 10,890 square feet
- Approximately 1,012 square metres
One rectangular example measures 110 feet by 99 feet.
Actual quarter-acre properties may be narrow, irregular, sloping, or divided by existing buildings and access routes. The same total area can therefore support very different arrangements.
Before comparing example layouts, establish whether “quarter acre” means the entire residential lot or an additional growing area beside the home. Those are substantially different starting points.
1. Draw the Existing Property First
Begin with a measured outline of the actual boundaries.
Add the features already occupying or restricting space:
- House and other buildings.
- Driveway and parking.
- Gates, entrances, and paths.
- Existing trees and permanent planting.
- Utility equipment and access points.
- Drainage features.
- Any septic or other service areas.
- Places needed for household activities.
Identify applicable restrictions and required access before assigning new uses. Confirm uncertain boundaries or service locations through appropriate records and professionals.
Your first drawing should describe the property you have.
Mark Areas That Need Investigation
Use a separate symbol for questions you have not resolved.
For example:
- Does this area receive enough sunlight?
- Why does water collect here?
- What access must remain clear?
- Is this location suitable for a structure?
- What is known about the soil’s history?
Keep these questions visible until you have answers.
2. Map the Conditions That Affect Placement
Observe sunlight, water access, soil, and movement through the property.
University of Maryland Extension emphasizes planning before building beds and allowing access for hoses, carts, tools, and maintenance.
A convenient empty area is not automatically the best growing location.
Sunlight
Record where direct sunlight falls during the intended growing season. Include shadows from buildings, trees, and any proposed structures.
Water
Mark the source and possible routes to growing areas. Consider how you will inspect connections and maintain equipment.
Ground Conditions
Observe slopes, wet areas, compaction, and differences in existing vegetation. Use our vegetable garden soil guide to plan soil assessment.
Daily Routes
Walk the routes between the kitchen, garden, storage, compost area, and vehicle access. These movements will influence how comfortable the finished layout is to use.
3. Make a Space Budget Before Designing Individual Beds
Divide the property into broad uses before arranging crops.
This helps prevent the same area being counted twice—for example, as both orchard space and a fully available vegetable garden.
Use categories that match your property. The following example illustrates the calculation rather than prescribing an ideal allocation.
An Example Quarter-Acre Space Budget
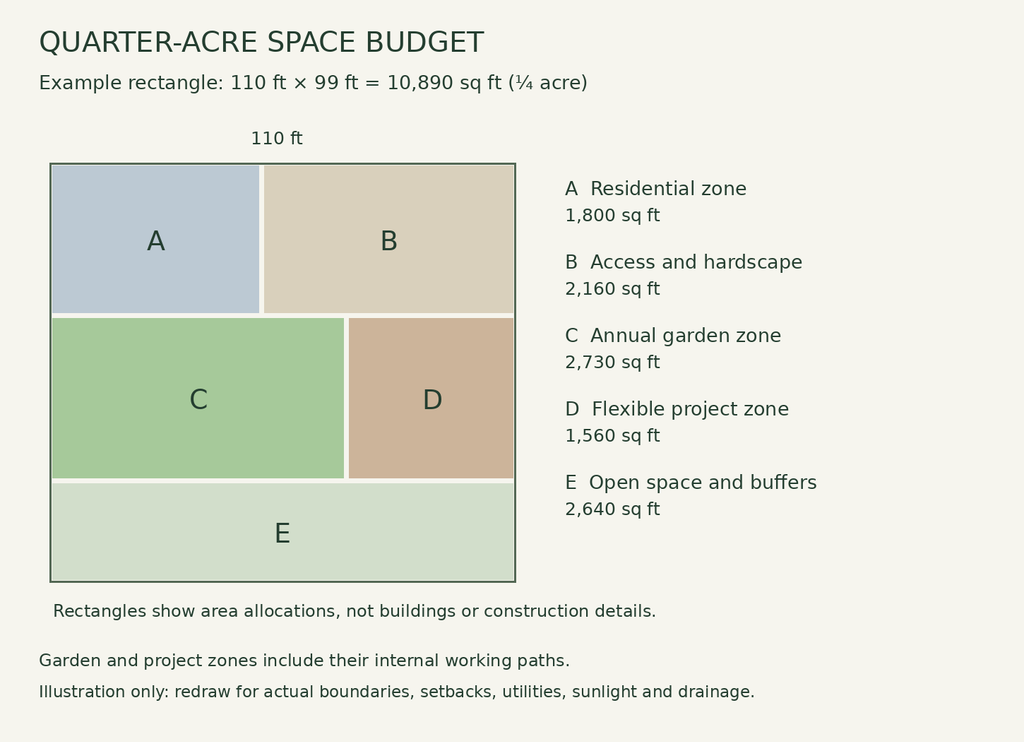
| Zone | Illustrative allocation |
|---|---|
| Residential zone | 1,800 square feet |
| Access and hardscape | 2,160 square feet |
| Annual garden zone, including its paths | 2,730 square feet |
| Flexible project zone, including working access | 1,560 square feet |
| Open space and buffers | 2,640 square feet |
| Total | 10,890 square feet |
The accompanying diagram shows these allocations proportionally within a 110-by-99-foot rectangle.
The residential zone represents an area allowance, not a proposed building footprint. The diagram does not establish setbacks, utility routes, drainage works, or construction suitability.
Garden Zone Is Not the Same as Planted Area
An annual garden zone includes more than soil occupied by crops.
It may contain:
- Beds.
- Paths.
- Approaches.
- Trellises and supports.
- Turning space.
- Irrigation access.
- Temporary working space.
Calculate the planted area separately after drawing these features.
Our small backyard vegetable garden layout guide demonstrates how bed footprints and paths change the total area required.
4. Give the Best-Suited Growing Space to Your Priorities
Decide which outcomes matter most to your household.
A vegetable-focused plan may reserve its most suitable growing area for annual crops. A household interested in fruit may allocate part of that space to longer-term plantings. Another may choose a smaller garden to preserve outdoor living space.
Write down the priorities before filling the diagram.
| Priority | Layout consequence to consider |
|---|---|
| Frequent vegetable harvests | Convenient access, suitable light, and workable beds |
| Fruit growing | Mature plant size and longer-term space commitment |
| Composting | Material delivery, mixing access, and finished-compost removal |
| Water storage | Suitable installation area and maintenance access |
| Chickens | Separate housing, outdoor arrangements, hygiene, and daily care routes |
| Outdoor living | Space retained for the household’s other activities |
Choose uses that fit together without assuming every possible project must be included.
Our backyard self-sufficiency project guide helps compare the commitments.
5. Design the Annual Garden Within Its Allocation
Once you have chosen a suitable garden zone, design reachable beds and usable paths inside it.
Keep the number of beds manageable. Leave enough access for the people and equipment involved.
University of Maryland recommends including paths and working room throughout the growing area, rather than considering only crop space.
For framed beds, distinguish between:
- The zone’s total area.
- Each bed’s external footprint.
- Internal growing dimensions.
- The space occupied by mature plants and supports.
Our raised bed vegetable gardening guide explains the setup decisions.
Plan the Next Crop as Well as the First
Label beds and record when each crop is expected to occupy the space.
Use succession planting to investigate seasonal handovers. Align planting windows with our vegetable planting calendar guide and appropriate local advice.
A seasonal plan helps you use existing space before adding more beds.
Comparing ideas for several areas of your property? Explore The Self-Sufficient Backyard as an optional resource. Evaluate each project against the space, budget, and routine you have established.
6. Allocate Support Space Explicitly
Give compost, tools, supplies, and maintenance tasks a place in the plan.
A project is harder to manage when its materials have nowhere suitable to go.
Compost Area
Plan how ingredients arrive, where dry materials are stored, and how finished compost will be removed.
Use our composting guide for beginners to assess the system.
Tools and Supplies
Allow for secure storage and convenient handling. Keep necessary household and utility access clear.
Watering Equipment
Draw supply routes, connections, and inspection points.
Our vegetable garden watering guide explains the observations that guide irrigation. For collected water, investigate the complete installation through the rainwater collection guide.
7. Make Long-Term Plantings Deliberate
Before placing trees or perennial crops, investigate their mature dimensions, access requirements, and suitability for the location.
Reserve the intended space on the plan, including room to maintain and harvest the plants.
Do not assume a narrow boundary strip is suitable simply because it is currently unused.
Our dwarf fruit tree guide and backyard berry guide examine those choices.
Keep permanent placements separate from temporary experiments. Containers and annual beds may be easier to rearrange than established trees or structures.
8. Treat Chickens as an Optional Commitment
A quarter-acre label does not establish that a property is suitable for poultry.
Before allocating a flock area, confirm permissions and investigate housing, outdoor space, waste management, hygiene, veterinary access, and reliable daily care.
University of Minnesota’s guidance covers housing and routine care as core responsibilities of keeping hens.
Use backyard chickens for beginners before deciding whether birds belong in your plan.
If you proceed, develop the chicken coop plan separately and check how it connects with the rest of the property.
9. Preserve Some Flexible Space
You do not need to assign every available square foot permanently.
An uncommitted area gives you room to respond when:
- A growing location proves unsuitable.
- You need better access.
- Household priorities change.
- A project needs more working space.
- You decide to simplify the routine.
Keep that area genuinely available. Avoid gradually filling it with purchases for projects you have not yet decided to begin.
Can a Quarter Acre Feed a Household?
The plot area alone cannot answer that question.
First define whether you mean selected fresh vegetables, a seasonal share of meals, or a complete food supply. Then assess usable growing area, suitable crops, local conditions, household demand, storage, and labour.
The illustrative allocation in this article is a space-planning exercise. It does not predict yield, nutritional coverage, savings, or income.
Our guide to garden size for feeding a family explores those questions separately.
Phase the Layout Instead of Building Everything
Use stages to keep the plan reviewable.
| Stage | Work to complete |
|---|---|
| Survey | Measure existing features and identify unresolved constraints |
| Prioritize | Choose the household’s main outcomes |
| Allocate | Assign broad zones without double-counting space |
| Start | Establish one manageable growing or support project |
| Observe | Record workload, costs, access problems, and useful results |
| Refine | Improve the layout before adding permanent commitments |
Your first drawing can include future ideas without authorizing immediate construction.
Our backyard homesteading guide for beginners helps organize the first-year sequence.
Common Quarter-Acre Planning Mistakes
Treating the Entire Lot as Growing Land
Subtract existing uses and necessary access before estimating production space.
Counting Paths as Planted Area
Keep zone area, bed footprint, and internal growing area separate.
Allocating the Same Space Twice
Show each use clearly, including mature plants and working access.
Installing Permanent Features Too Early
Resolve site questions and test the routine first.
Including Animals Without a Care Plan
Establish the full commitment before reserving space for birds.
Expecting a Layout to Prove Self-Sufficiency
Assess production goals separately from the area drawing.
Build a Plan Around the Actual Property
A practical quarter-acre homestead layout accounts for the home, access, growing conditions, household activities, and continuing work.
Measure first, allocate space honestly, and keep the initial project manageable. Use experience to refine the plan before expanding.
Ready to explore ideas for your property? View The Self-Sufficient Backyard and compare its advertised contents with your priorities. Our research-based review explains its scope and purchasing considerations.
Aim for a property that works comfortably for the people maintaining it. Let useful results guide what you add next.